
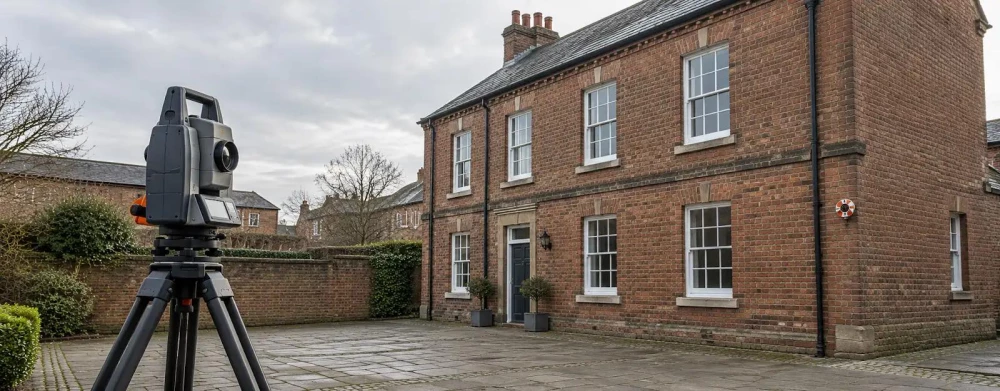
Measured Building Surveying in Swanage
Get a Free Measured Building Survey QuoteAt GroundSight Surveys, we specialise in providing detailed measured building surveying services in Swanage and surrounding BH19 2 areas. Our expert surveyors employ advanced technology to capture precise building measurements.
This process ensures accuracy and reliability for architectural planning, renovations, and legal documentation. We cater to various property types, including residential, commercial, and industrial buildings, delivering comprehensive surveys tailored to your specific needs.
Contact us to book a survey today.
What Is Measured Building Surveying?
Measured building surveying involves creating detailed plans of a building's dimensions and features. At GroundSight Surveys, we capture precise measurements and details of properties in Swanage, delivering vital information for architects, engineers, and planners.
Our surveys include floor plans, elevations, and sectional drawings, and are essential for projects such as renovations, refurbishments, and new developments. We use laser scanners and total stations to ensure measurements are correct to within millimetres.
Our process adheres to the RICS guidelines, ensuring the output is suitable for Building Information Modelling (BIM). These surveys are crucial for accurately determining area and volume, assisting in efficient space planning and material usage.
We also provide data for legal documentation, like lease plans and boundary disputes. Request a survey to gain comprehensive insights into your building’s specifications.
How Much Does Measured Building Surveying Cost in Swanage?
Measured building surveying costs typically range from £500 to £1,500 in Swanage, depending on the size and complexity of the project. Factors influencing cost include the level of detail required and the property type, from residential homes to larger commercial premises.
The survey methods we employ, such as laser scanning or total station surveys, also impact pricing. For example, laser scanning might be used for intricate historical structures to capture detailed three-dimensional data, while total station surveys suit less complex buildings requiring precise horizontal and vertical angles.
Additionally, the time needed for on-site surveying, typically ranging from a few hours to several days, can affect the final cost. For an accurate quote tailored to your specific building needs, contact us today to discuss your project requirements and obtain a competitive rate.
Why Choose GroundSight Surveys for Measured Building Surveying in Swanage?
Choosing GroundSight Surveys for your measured building surveying needs in Swanage ensures you receive detailed, accurate results. Our experienced surveyors use the latest laser scanning technology and CAD software, such as AutoCAD and Revit, to produce high-quality plans and detailed 3D models.
We cover a wide range of property types, including residential, commercial, and historical buildings, ensuring precision with a measurement accuracy of within a few millimetres.
We adhere to industry standards like RICS guidance, ensuring our surveys provide reliable data for architects, planners, and developers. We also use total stations and GNSS systems for complex sites, capturing even the smallest architectural details.
Our services accommodate time-sensitive projects, offering flexible scheduling to minimise disruption. Contact us today for professional surveying services that meet your exact requirements.
Discuss Your Survey Requirements
What Types of Measured Building Surveying Are Available in Swanage?
We offer several types of measured building surveys in Swanage, each designed to meet different needs and comply with industry standards. These surveys are essential for architects, engineers, and property developers seeking accurate spatial data.
Floor Plans: Detailed representations of the building's layout and partitioning, typically with accurate measurements to millimetre precision, suitable for renovation and extension projects.
Elevation Plans: Accurate depictions of the building's exterior façade, capturing elements like doors, windows, and architectural features, often required for planning applications.
Sectional Drawings: Insight into the internal structure and cross-sections, providing necessary information for structural assessments or M&E (Mechanical and Electrical) planning.
3D Models: Comprehensive three-dimensional representations for advanced analysis, useful for virtual walkthroughs, BIM (Building Information Modelling) integration, and visualisation.
Our measured building surveys are conducted using the latest laser scanning equipment and total stations, ensuring precision and reducing human error. Choose GroundSight Surveys for reliable, precise data delivery tailored to your project.
How Long Does Measured Building Surveying Take?
Measured building surveying generally takes between one to three days per project, depending on the property size and complexity. Large commercial properties with intricate architectural features or historical buildings often require more time and attention to detail.
Our surveyors employ laser scanning and total station measurements to capture precise data points, ensuring accuracy and reliability.
Once on-site, our surveyors work efficiently to gather necessary data, often using instruments like Leica Geosystems scanners to provide detailed floor plans, elevations and sections. These detailed surveys conform to RICS (Royal Institution of Chartered Surveyors) standards, ensuring they meet industry benchmarks for accuracy.
Clients can typically access survey results within a week, suitable for architects, planners or engineers. Contact us to schedule your survey in Swanage at your convenience.
Frequently Asked Questions
What equipment do you use for measured building surveys?
At GroundSight Surveys, we use laser scanners and CAD software to gather precise measurements and create detailed plans for properties in Swanage.
Can I get a quote for a specific property type?
Yes, we provide quotes for various property types, including residential, commercial, and industrial buildings in Swanage. Contact us with your project details for a quote.
Are the surveys suitable for renovation projects?
Our measured building surveys in Swanage deliver detailed plans crucial for renovation, development, and construction projects, ensuring precision in planning and execution.
How is data delivered after the survey?
Data from our surveys is typically delivered electronically in formats such as PDF, DWG, and 3D models, ensuring compatibility with design and planning software.
Do you cover areas beyond Swanage?
Yes, we also serve the surrounding BH19 2 area. Contact us to check our availability for your specific location.
Get a Free Quote for Measured Building Surveying in Swanage
Contact GroundSight Surveys today to receive a free, no-obligation quote for your measured building survey in Swanage.
We cover Swanage (Dorset)